
Planning 1,800 pallet positions with VNA racking
A racking layout from a warehouse I work in: 10 rack lines, 15 bays each, 2 pallets per bay and 6 levels, with 1.9 m aisles for a VNA truck. Here is how the capacity and the building height are worked out, step by step, and how to check your own layout in the planner.
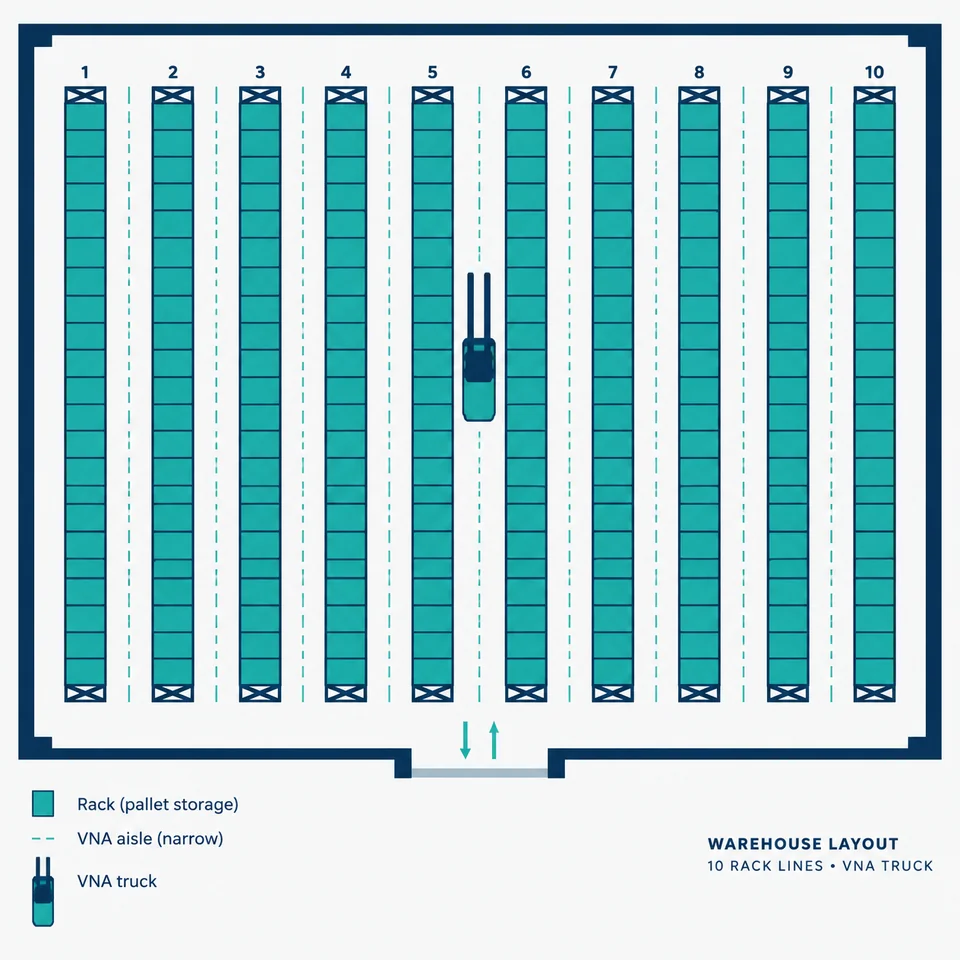
The layout on paper
| Item | Figure |
|---|---|
| Rack lines | 10 (A to J) |
| Bays along each line | 15 |
| Bay length (beam) | 2.30 m, holding 2 pallets side by side |
| Rack depth | 1.10 m |
| Storage levels | 6 (the floor position counts as level 1) |
| Height of each level | about 1.5 m (load, lifting gap and beam) |
| Aisle between lines | 1.9 m, for the VNA truck |
| Space kept free below the roof | at least 1 m (fire rules) |
Step 1: pallet positions
Each bay holds 2 pallets on each level, and there are 6 levels: 2 × 6 = 12 pallets per bay.
Each line has 15 bays: 15 × 12 = 180 pallets per line.
Ten lines: 10 × 180 = 1,800 pallet positions.
Count from the bays you can actually reach. A sheet that says “11 lines” when only 10 are listed (this happened on the original paper) changes the total by 180 positions, so check the count against the drawing.
Step 2: is the building high enough?
Each level needs the loaded pallet height plus a lifting gap above it, and a beam between levels. With a 1,230 mm load and a 150 mm lifting gap, six levels use 6 × (1,230 + 150) = 8,280 mm, plus 5 beams of 120 mm = 600 mm: 8.88 m to the top of the highest load.
Fire rules in many countries ask for at least 1 m free below the roof or the sprinklers, so the building needs about 9.88 m of clear height. In a 9 m building the sixth level would not be allowed; the planner warns about exactly this.
Step 3: aisles and the space around the racks
A 1.9 m aisle suits a VNA (very narrow aisle) truck guided along the racks. A normal counterbalance forklift needs about 3.5 m or more, so it cannot work in these aisles; it stays in the main aisles and the loading area.
Racks are only part of the floor. Plan room for receiving, dispatch, staging, the VNA transfer points at the aisle ends, and the main aisles where counterbalance forklifts run. In the planner these are the “reserved / operational” and “main aisle and row-end” allowances.
Check your own layout
Open the Storage & Capacity Planner, choose Count my racking, and enter your aisles, racked sides, bays per side, pallets per bay and levels. Add the loaded pallet height and the clear internal height to have the levels checked against the building.